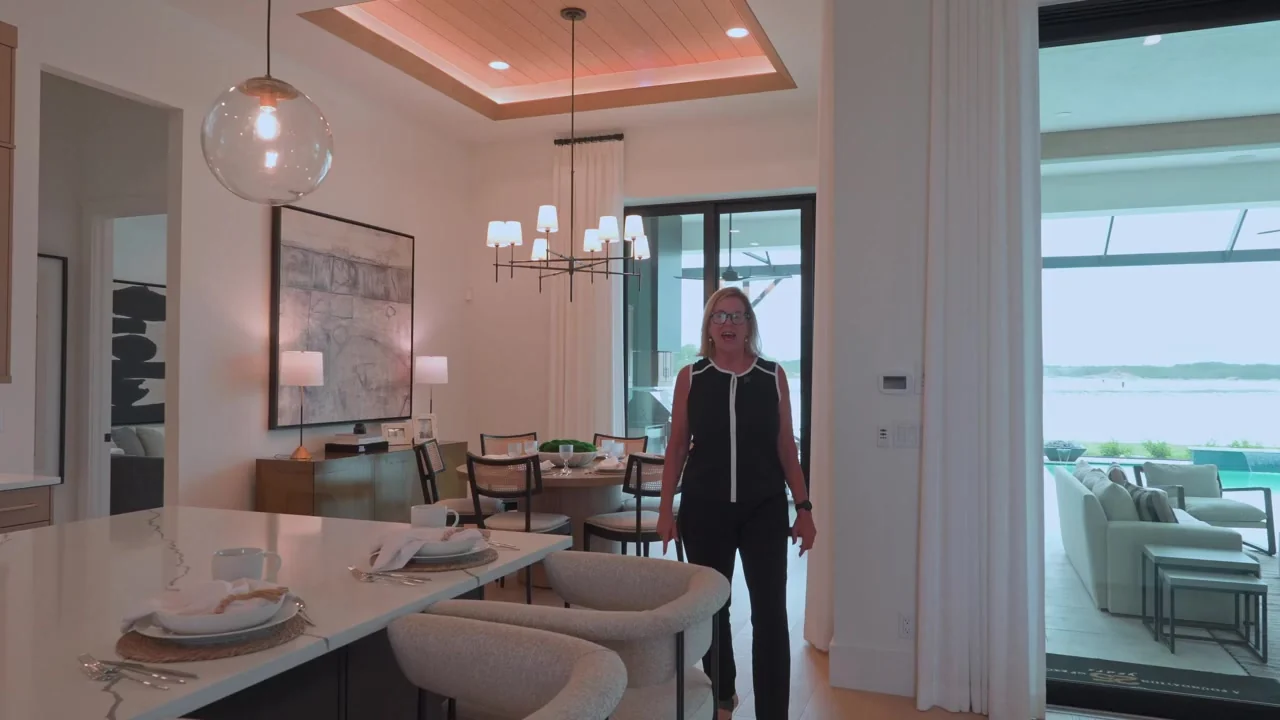
Exceptional Homes by Premier Builders
Meet the Builders
Pulte Homes and Stock Development bring distinctive home collections to Vivid Shores, offering a variety of floor plans, architectural styles and homesites.
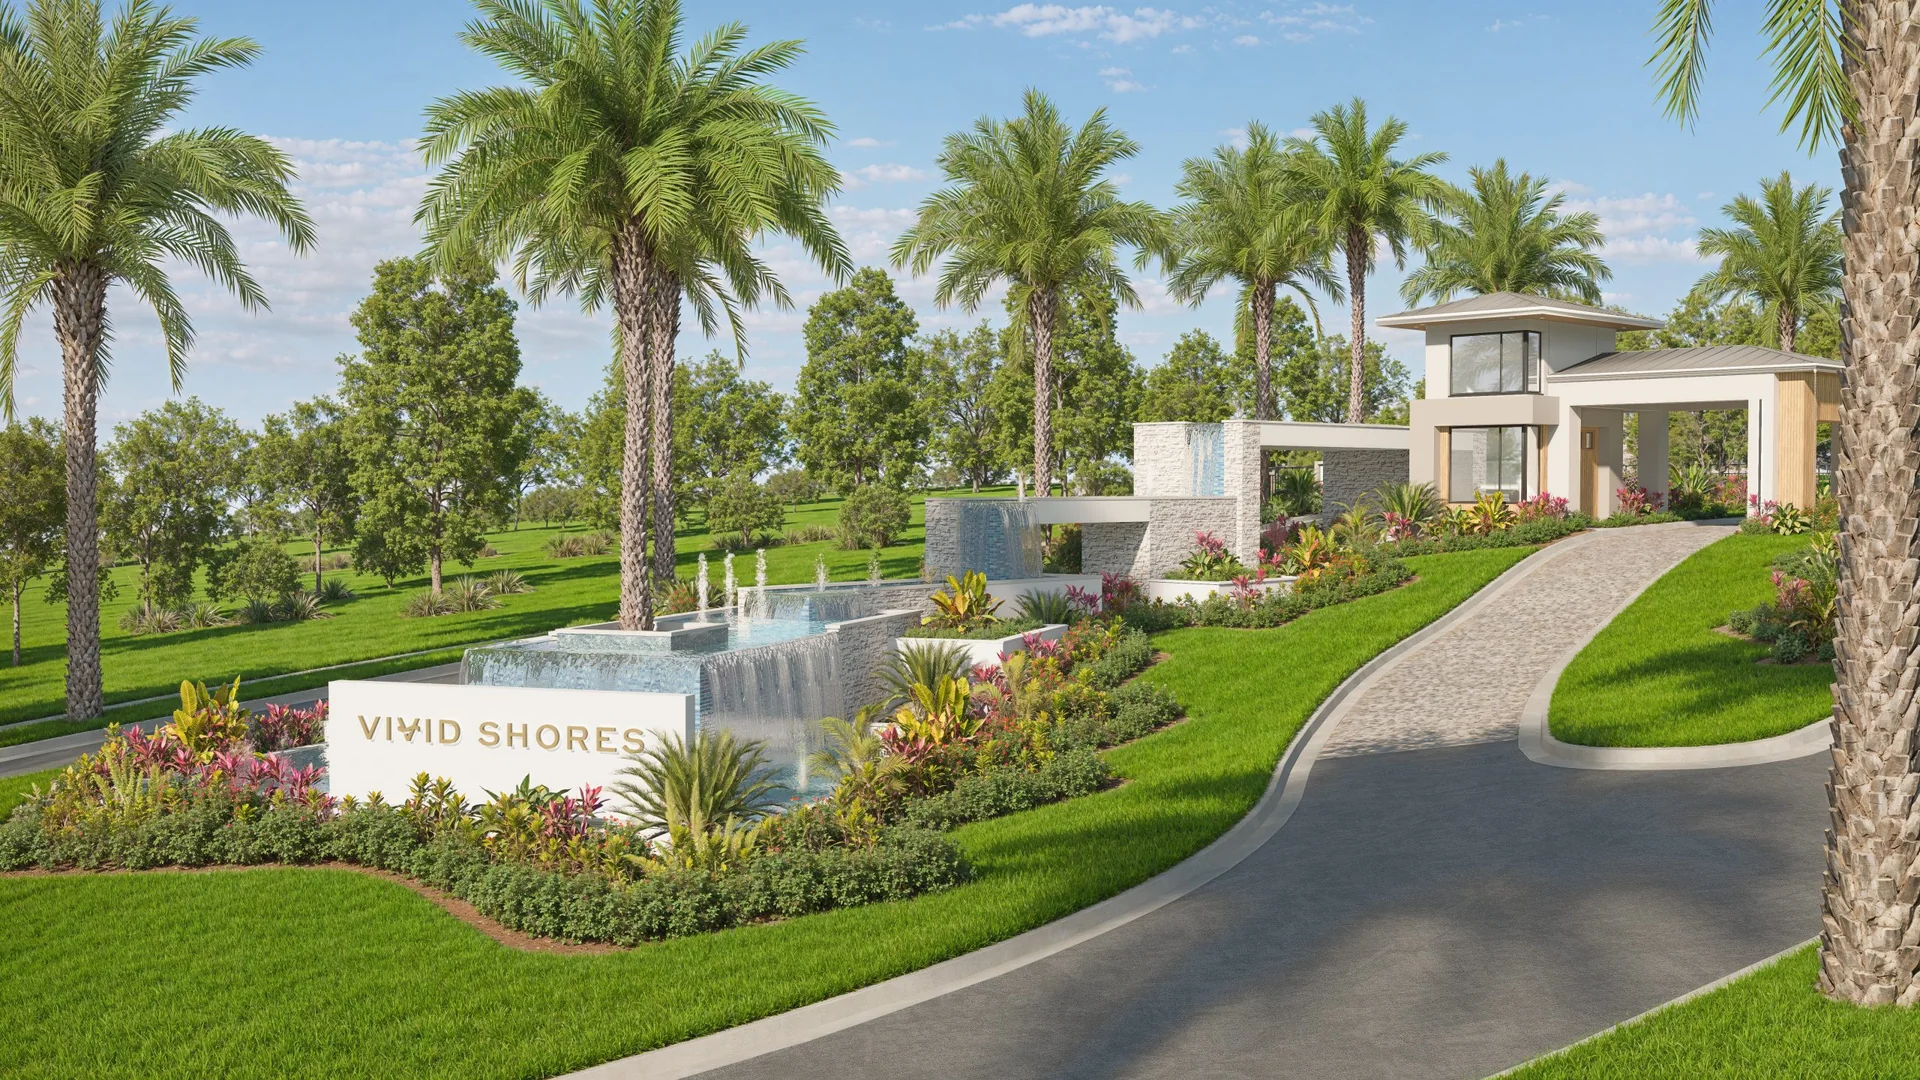
Builder One
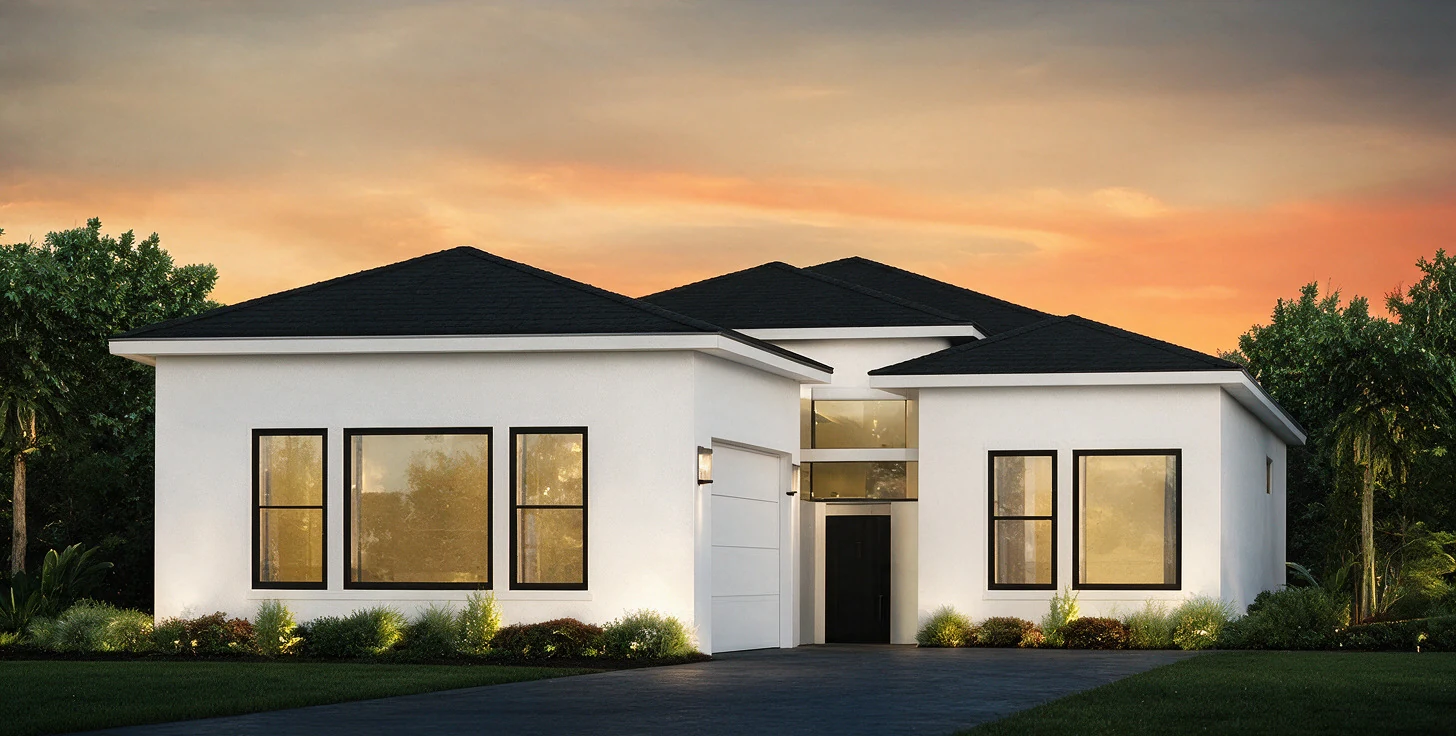
Pulte Homes
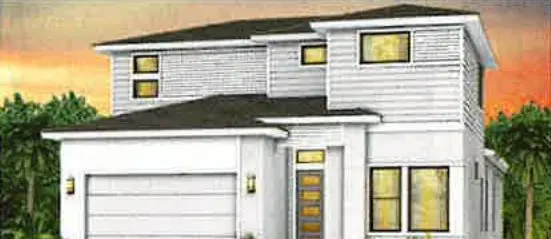
The Sapphire and Aqua Collections offer thirteen plans, from single-story layouts to Grande designs with a second-floor suite.
- 2,512 to 5,179 A/C sq. ft.
- 3 to 6 bedrooms, 3 to 6 baths
- Covered lanais with optional outdoor kitchen prep
- Farmhouse, Coastal and Modern elevations
Builder Two
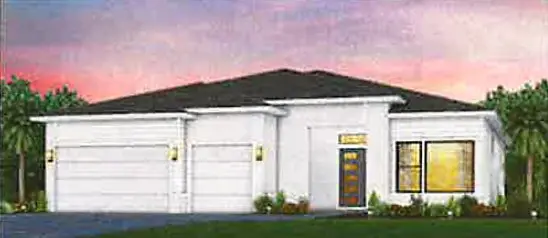
Stock Development
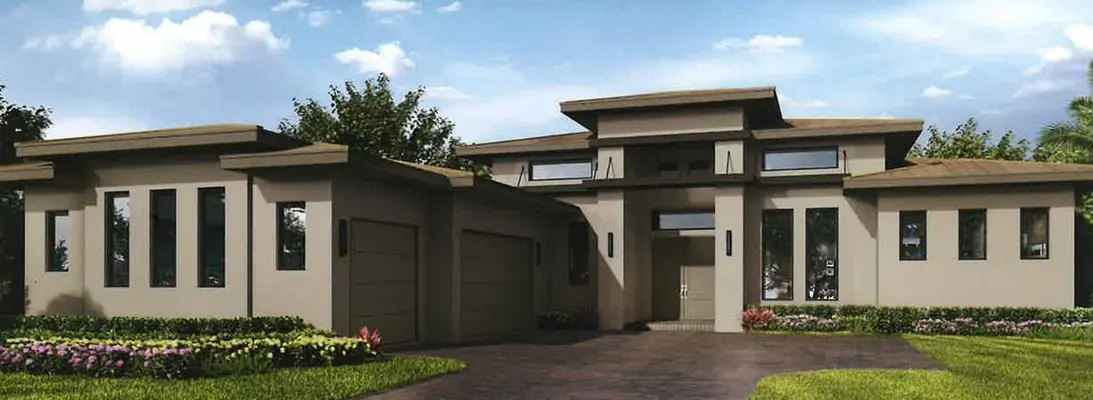
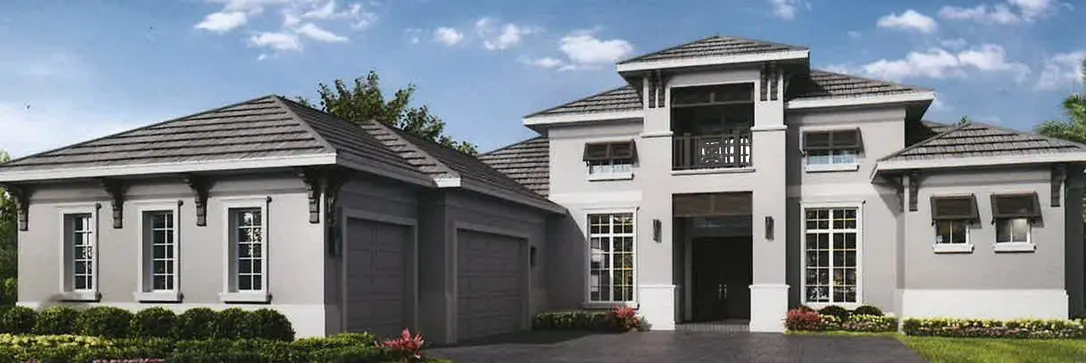
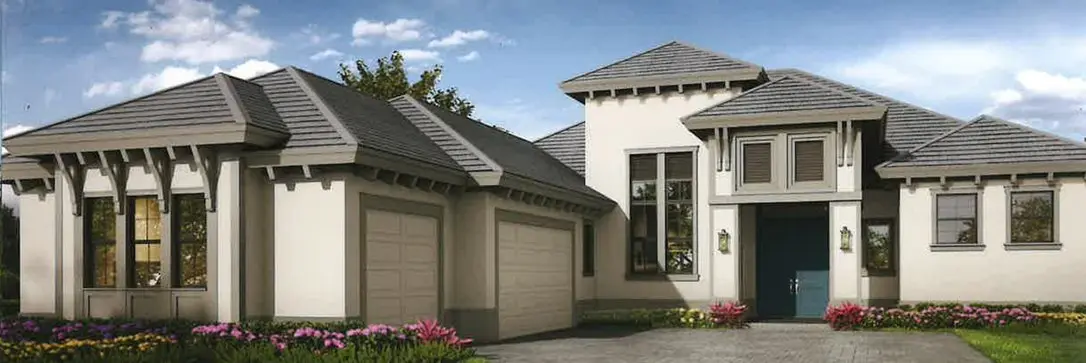
The Indigo and Cobalt Series offer seven single-story luxury plans in Transitional, British West Indies and Modern styles.
- 2,743 to 4,000 living sq. ft.
- Covered and screened lanai with brick pavers (Indigo Series)
- Granite countertops and 42 inch upper wood cabinets (Indigo Series)
- Cement tile roof, minimum 10 foot ceilings and impact-rated windows (Cobalt Series)
Compare the Builders
From plan layouts to design selections and delivery timing, Mary will help you weigh the tradeoffs so you can move forward with clarity.
At a Glance
Pulte Homes
Stock Development
Collections
Sapphire and Aqua
Indigo Series and Cobalt Series
Floor plans
13 plans
7 plans
Home size
2,512 to 5,179 A/C sq. ft.
2,743 to 4,000 living sq. ft.
Bedrooms
3 to 6
3 to 4
Stories
One-story, plus Grande plans with a second-floor suite
One-story, several with an optional bonus room
Styles
Farmhouse, Coastal, Modern
Transitional, British West Indies, Modern