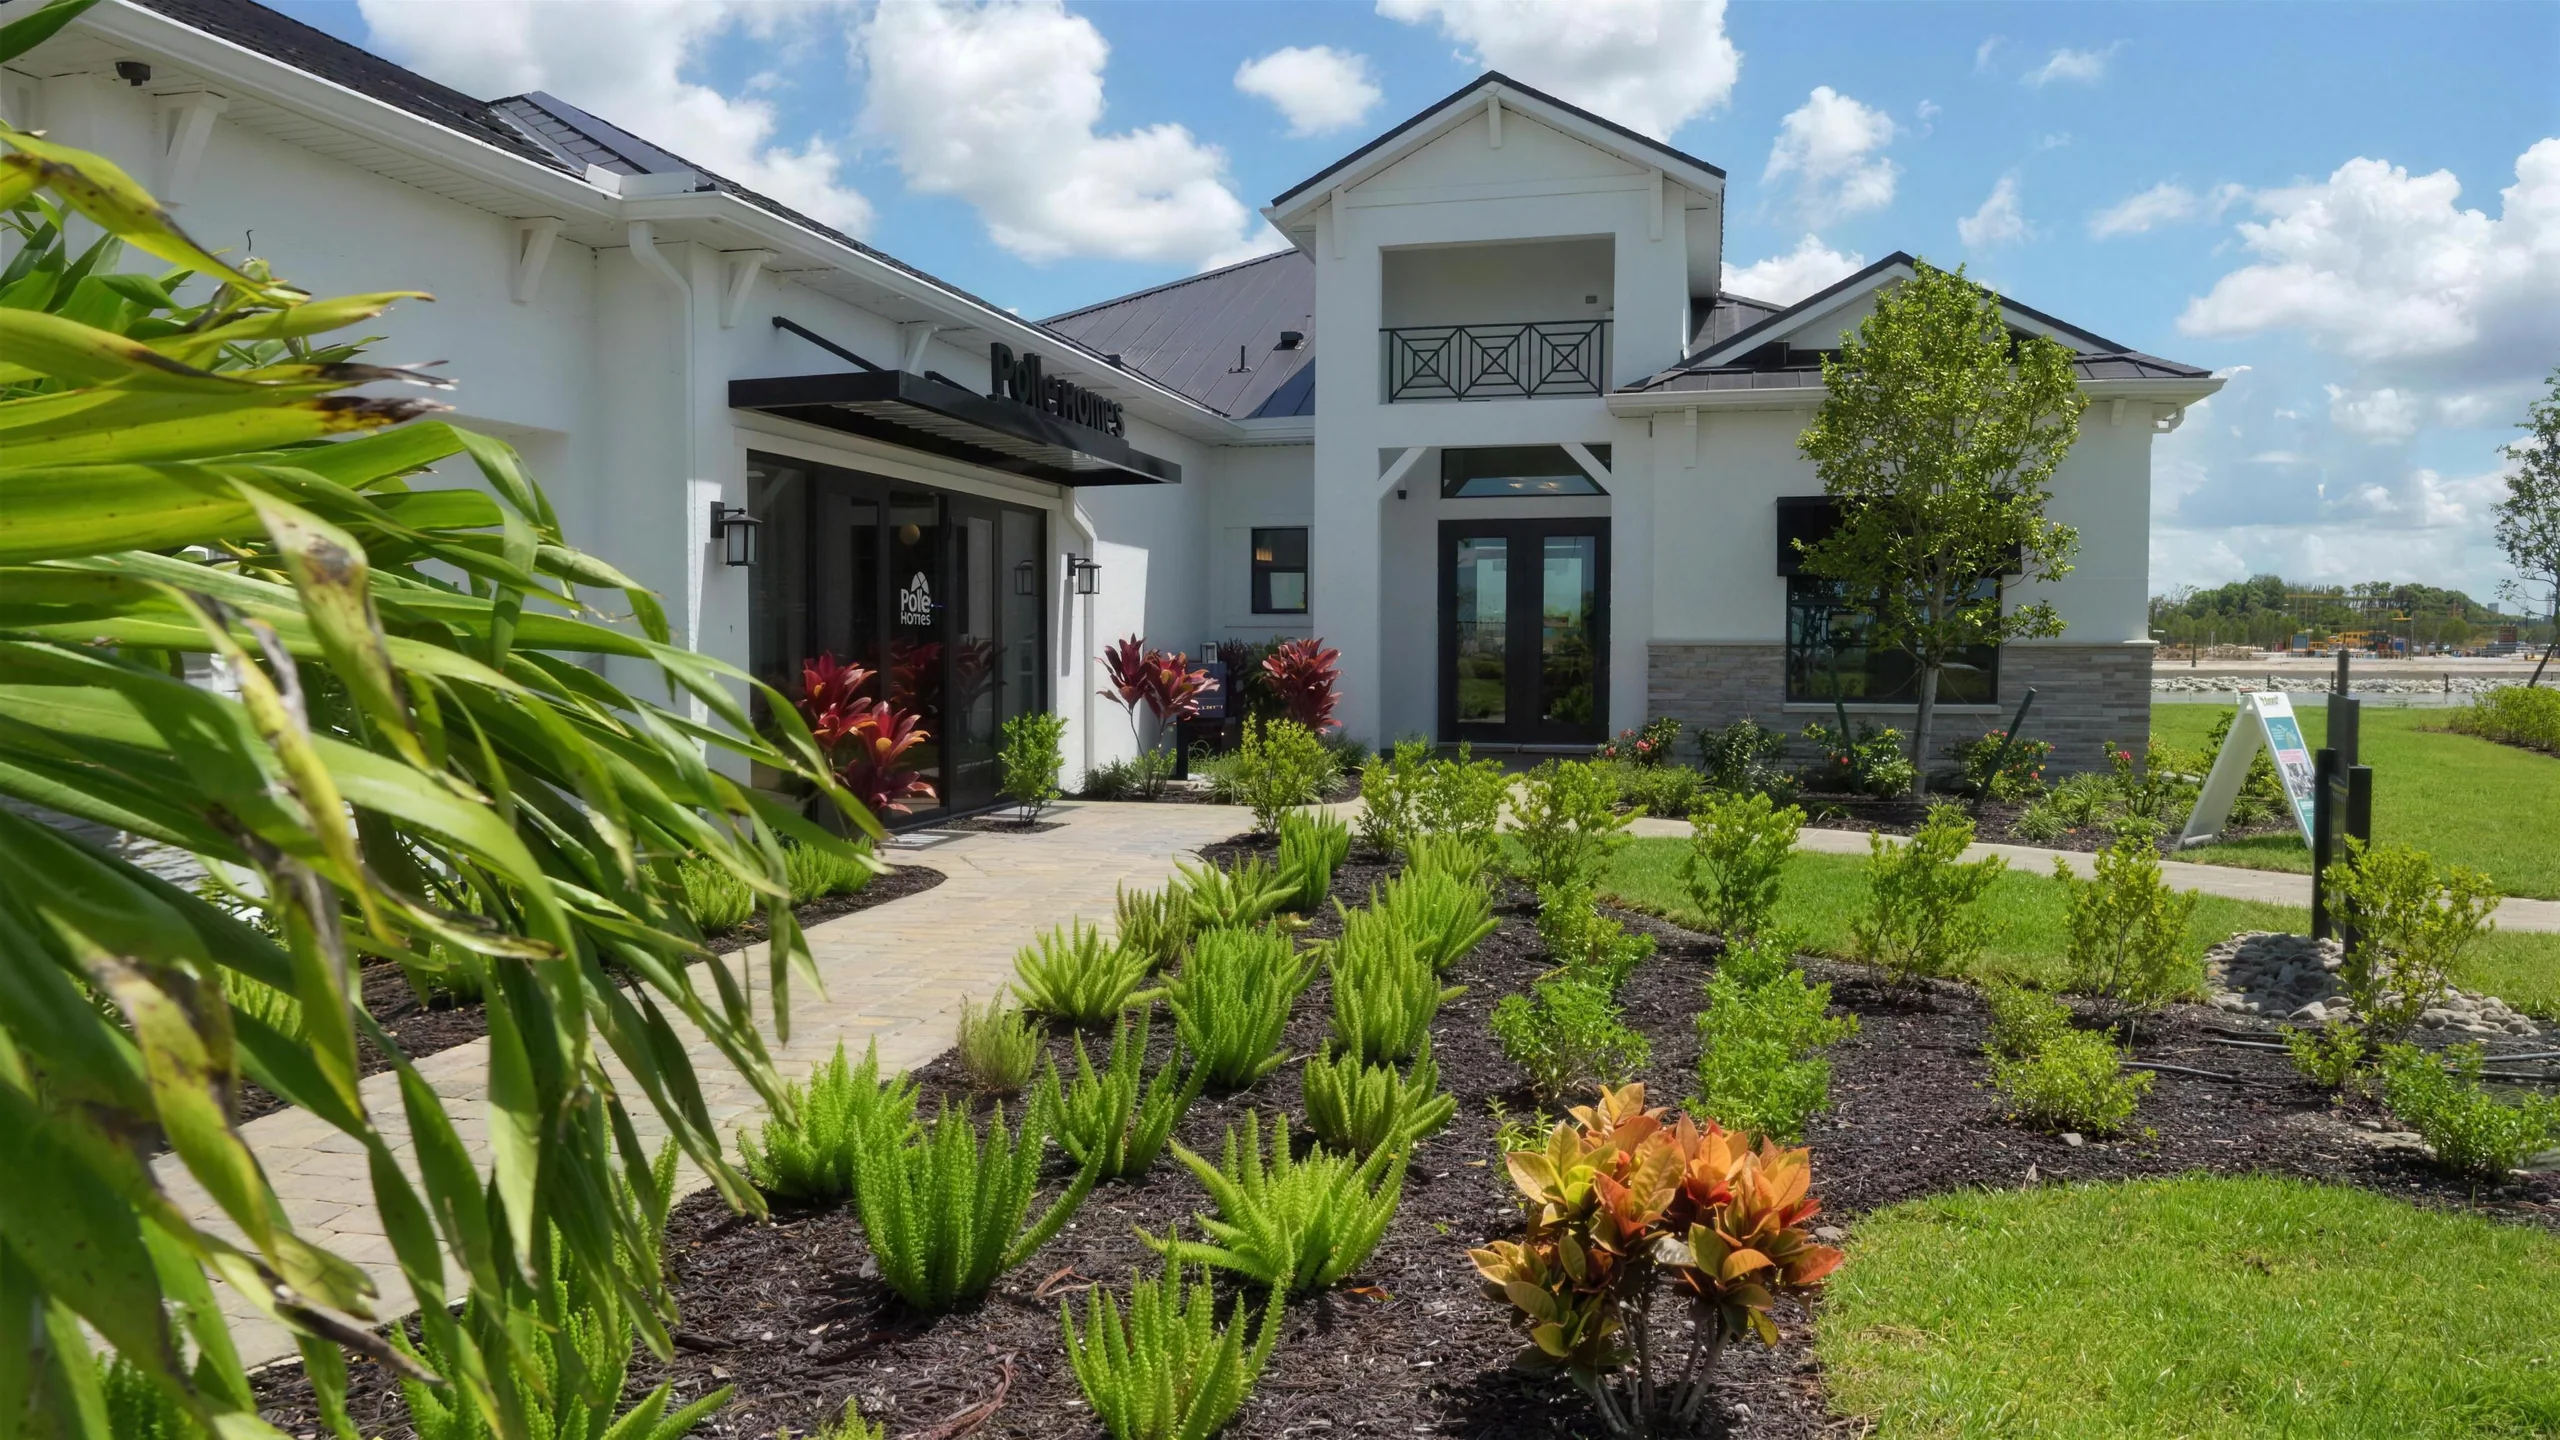
20 Plans, 2 Builders
Floor Plans and Model Homes
From thoughtfully designed residences to expansive luxury estates. Tap any plan to see it full size.
Pulte Homes
Sapphire and Aqua Collections
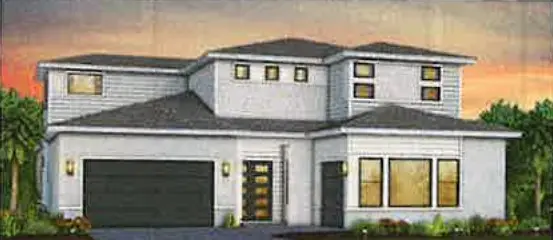
Thirteen one and two-story plans from 2,512 to 5,179 A/C sq. ft., with 3 to 6 bedrooms. Grande plans add a second-floor suite.
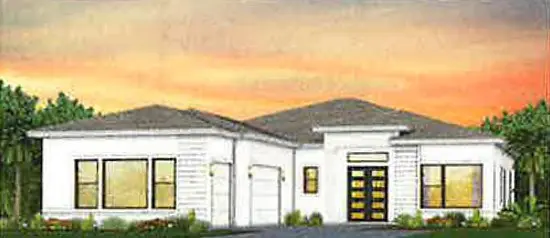
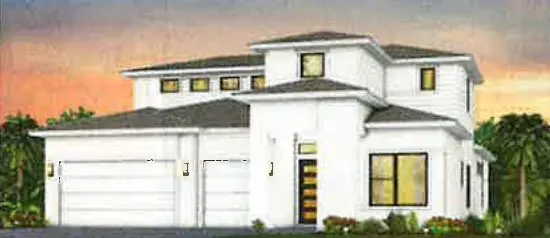
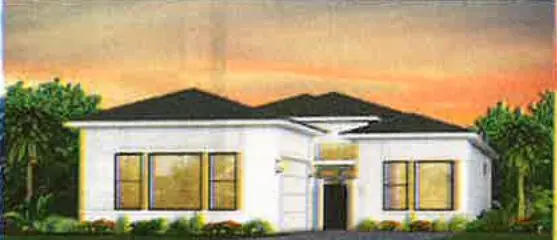
Stock Development
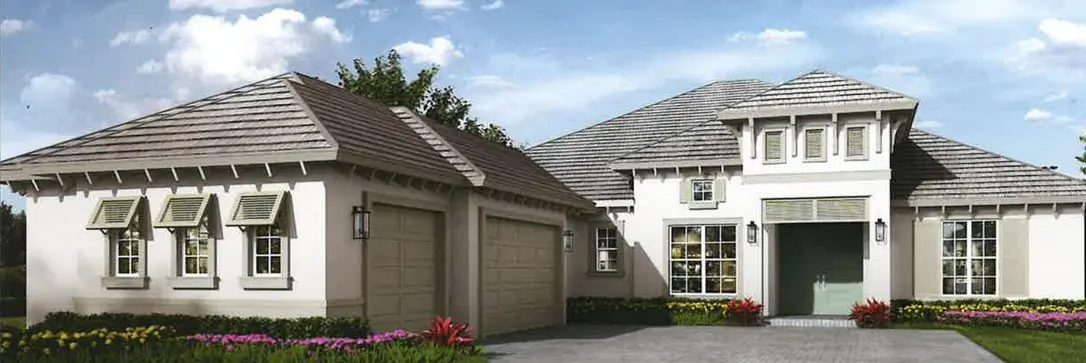
The Indigo and Cobalt Series
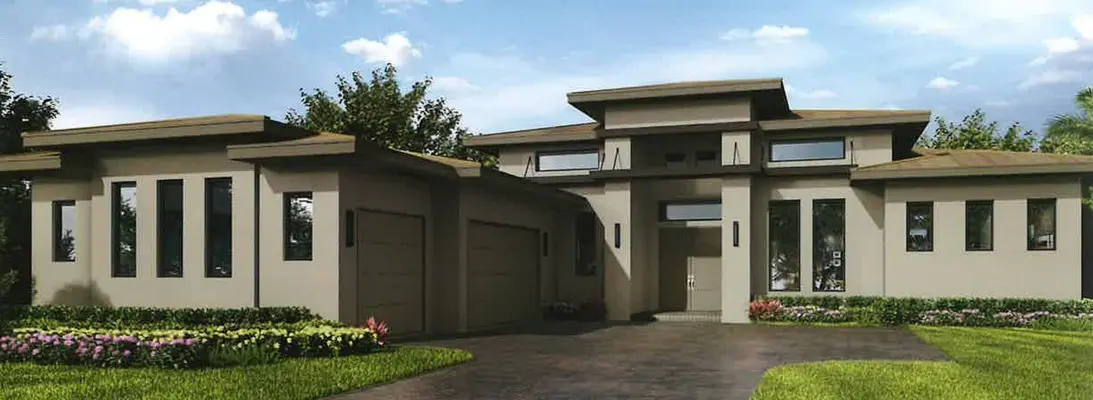
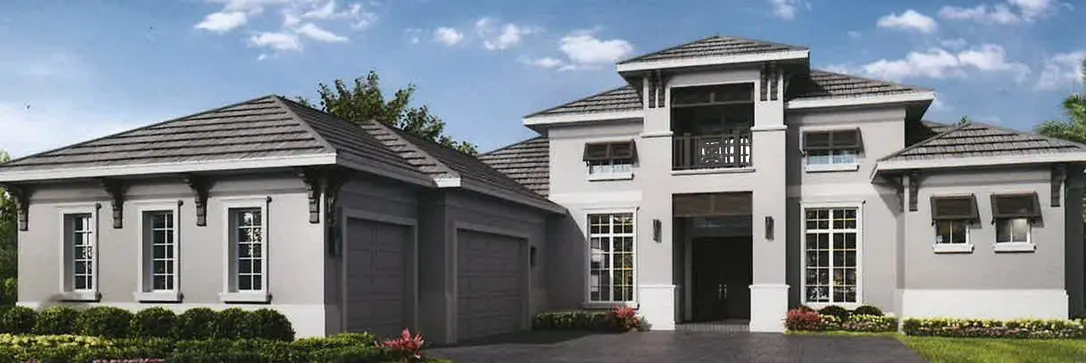
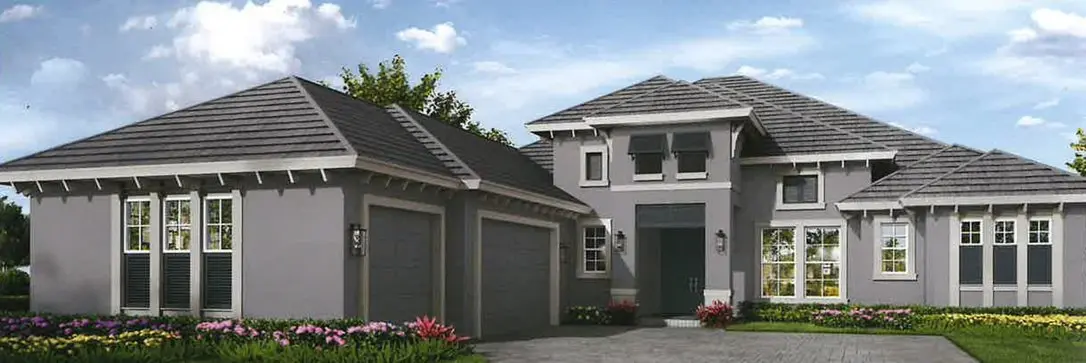
Seven single-story luxury plans from 2,743 to 4,000 living sq. ft., each with a great room, study and 3-car garage. Several offer an optional bonus room.
Model Home Tour
Step Inside a Vivid Shores Model
Walk through a finished model home with Mary and picture your own lakefront lifestyle.
Can't Find What You Need?
Tell Mary what you are looking for. She will share the latest plans, available homes, timelines and homesite guidance.
Plans, square footage and elevations are from builder brochures and may change without notice. Renderings are artist's concepts.